
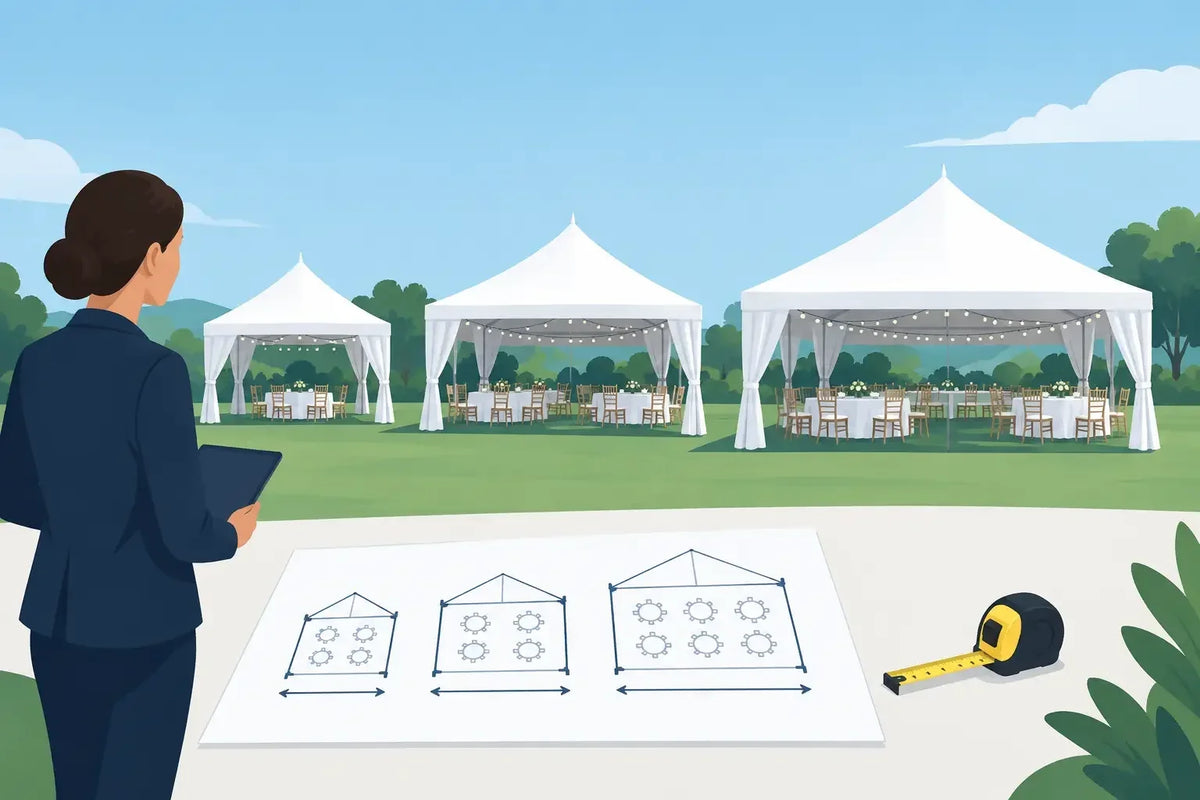
Choosing the right tent can be very overwhelming. There are so many different options on the market, and it's hard to know where to start! Let's break it down.
A 20' x 40' tent can be the right answer for one 80-person event and completely inadequate for another. The difference is not the guest count alone. This commercial tent sizing guide helps rental operators, venues, caterers, and event teams size around the full operational footprint: seating, service, flooring, exits, equipment, and the site itself.
The goal is not to fill every square foot under the top. A commercial tent needs to create a safe, usable environment that crews can install efficiently and clients can use comfortably. Buying too small limits the events you can serve. Buying too large can add unnecessary frame, sidewall, ballast, labor, transport, and storage costs. The best size is the one that fits the event format and supports repeatable operations.
Start With the Event Layout, Not Tent Capacity
Published tent capacities are useful for early planning, but they are not a final layout. A manufacturer may list a 20' x 40' tent as accommodating 80 guests, yet that figure usually assumes a particular seating arrangement with minimal extra space. Add a buffet, bar, dance floor, stage, catering access, or portable restrooms nearby, and the real requirement changes quickly.
For seated dining, allow approximately 10 to 12 square feet per guest for a basic table-and-chair layout. Use 12 to 15 square feet per guest when the event needs wider aisles, service stations, accessible pathways, or a more spacious guest experience. Round tables often require more planning room than rows of rectangular banquet tables because chairs and aisles extend beyond the tabletop footprint.
Theater-style seating can often work within 6 to 8 square feet per guest, depending on chair width, row spacing, and required aisles. Cocktail receptions generally need 8 to 10 square feet per guest before specialty furniture, food stations, and bars are included. These are planning ranges, not permit requirements. Local occupancy rules, fire code, and the authority having jurisdiction always take priority.
Add space for every revenue-producing function
A tented event rarely consists of chairs alone. Build these areas into the plan before selecting a tent size:
- Buffet lines, beverage stations, bars, and bussing areas
- Dance floors, stages, DJ tables, bands, and audiovisual control
- Registration, gift tables, merchandise, or sponsor displays
- Wheelchair access, emergency egress, and circulation aisles
- Catering prep, equipment storage, and staff work space
A practical approach is to calculate the guest area first, then draw each functional zone to scale. If a 100-guest wedding requires 1,200 square feet for dining, a 16' x 16' dance floor adds 256 square feet, and a bar plus buffet require another 250 square feet, a 30' x 60' tent may be a more workable starting point than a 20' x 60' model. Both offer 1,200 square feet of covered area, but only one gives the event room to operate.
Match Tent Width to the Equipment Below It
Tent length is often easy to extend in modular increments. Width is the decision that shapes the layout. Before specifying a top, know the dimensions of the tables, chairs, flooring, staging, and service equipment that will sit underneath it.
A 20-foot-wide tent can suit registration, small receptions, banquet rows, walkways, and compact dining setups. It is also a common choice where site access is tight. However, two rows of round tables with guest chairs can consume its width quickly, leaving limited room for comfortable service aisles.
Thirty-foot widths are versatile for mid-size dining, ceremonies, and receptions because they allow more flexible table configurations. Forty-foot and 50-foot widths are common working sizes for larger rental inventory, particularly where clients need dining, entertainment, and service functions under one roof. Wider clearspan structures can support major galas, corporate installations, temporary venues, and equipment-intensive applications without interior center poles interrupting the floor plan.
Do not assume a wider tent is automatically better. A wider structure may require a larger installation crew, more hardware, greater ballast capacity, and more demanding transport and storage planning. It also must fit the site with room for anchoring, access, and safe installation.
Choose the Right Tent Style Before Finalizing Size
The same nominal dimensions can perform very differently depending on the tent style.
Turbotrack Tents
Turbotrack tents use an aluminum frame around the perimeter and typically have no center poles. That open interior makes them a strong option for dining layouts, retail displays, and event spaces that need clear floor area. They work well on hard surfaces when properly ballasted, but the true footprint includes legs, base plates, and anchoring or ballast outside the covered area.
Pole Tents
Pole tents use center poles and perimeter poles, generally requiring staking. They can provide an attractive high-peak profile and efficient coverage on suitable grass or soil sites. The trade-off is interior poles and a larger staking footprint. When measuring, account for the tent top plus the spread required for side poles and guy ropes. A site that appears large enough based on the canopy dimension may not have enough clear perimeter for a pole tent.
Clearspan Tents
Clearspan tents are designed for larger, unobstructed installations. They are often selected for long-term temporary facilities, large weddings, corporate events, hospitality spaces, and applications using substantial flooring, staging, or HVAC equipment. Their sizing process should include engineering requirements, ground conditions, wind exposure, loading needs, doors, sidewalls, and site access for installation equipment. These are not typically one-number capacity purchases.
Measure the Site as a Working Area
A tent size should never be selected from a guest count without a site measure. Obtain the usable length and width, then identify obstacles such as trees, buildings, utility lines, slopes, curbs, irrigation, underground services, and vehicle routes. Mark where guests, delivery crews, and emergency personnel will enter and exit.
Also account for drainage. Water naturally moving toward the tent site can create problems even if the surface looks level during a walkthrough. Flooring and ground-protection systems can improve guest comfort and protect turf, but they do not replace sound site selection or drainage planning.
For staked installations, confirm whether staking is allowed and whether utilities have been located. For concrete, asphalt, rooftops, plazas, and other non-stakeable surfaces, determine the required ballast method early. Ballast takes physical space, affects delivery planning, and may influence which tent width is practical. A tent that fits inside the property line can still fail the site plan if ballast blocks a walkway or service lane.
Use Capacity Examples as Starting Points
These examples show why layout matters more than a single guest-capacity claim:
| Event use | Planning range | Typical starting size |
| --- | ---: | --- |
| 50-person seated dinner | 600-750 sq. ft. plus service | 20' x 40' or 20' x 50' |
| 100-person ceremony | 600-800 sq. ft. | 30' x 30' or 30' x 40' |
| 100-person dinner with bar and dance floor | 1,500-1,900 sq. ft. | 30' x 60' or 40' x 50' |
| 200-person cocktail reception | 1,600-2,000 sq. ft. plus features | 40' x 50' or 40' x 60' |
These examples assume straightforward configurations. A plated dinner with full catering service needs more space than a self-serve lunch. A ceremony with a center aisle, wheelchair seating, a stage, and camera positions may need more room than a basic chair count suggests. For rental operators, building inventory around modular tent lengths can provide flexibility across these use cases without carrying a separate tent for every capacity tier.
Plan for Sidewalls, Flooring, and Weather Changes
Weather protection changes a tent's usable interior. Sidewalls can turn an open reception tent into a more controlled space, but they also affect airflow, access, and emergency exit planning. When sidewalls are expected, leave room for doors, clear pathways, and equipment that cannot sit against the perimeter.
Flooring deserves the same attention. A tent installed over grass may work for a casual afternoon event, while a formal wedding, multi-day corporate program, or food-service operation may require subflooring, cassette flooring, or ground protection. Floor systems can improve appearance and stability, but they add height at entrances and affect ramping, transitions, transport weight, and labor time.
Heating, cooling, generators, and power distribution also need exterior placement and protected cable routes. Avoid shrinking the tent just because some equipment sits outside. The event still needs sufficient interior room for guests after doors, service access, and circulation are accounted for.
Build a Tent Inventory That Scales
For buyers building or expanding a rental fleet, prioritize sizes that combine into useful event footprints. A mix of 20-foot, 30-foot, and 40-foot-wide inventory can address many common demands when paired with compatible frames, tops, sidewalls, and accessories. Standardizing components reduces training time, makes replacement parts easier to manage, and helps crews move faster during peak season.
Before purchasing, verify frame compatibility, expansion options, wind-rating documentation, fire certifications, replacement-top availability, and the equipment needed for ballast or staking. Special Event Sales can help professional buyers compare commercial tent systems against their intended event mix, site conditions, and inventory goals.
A tent should give your client enough room to enjoy the event and give your crew enough room to do the job right. Start with the floor plan, measure the complete working site, and let the operation determine the size.