
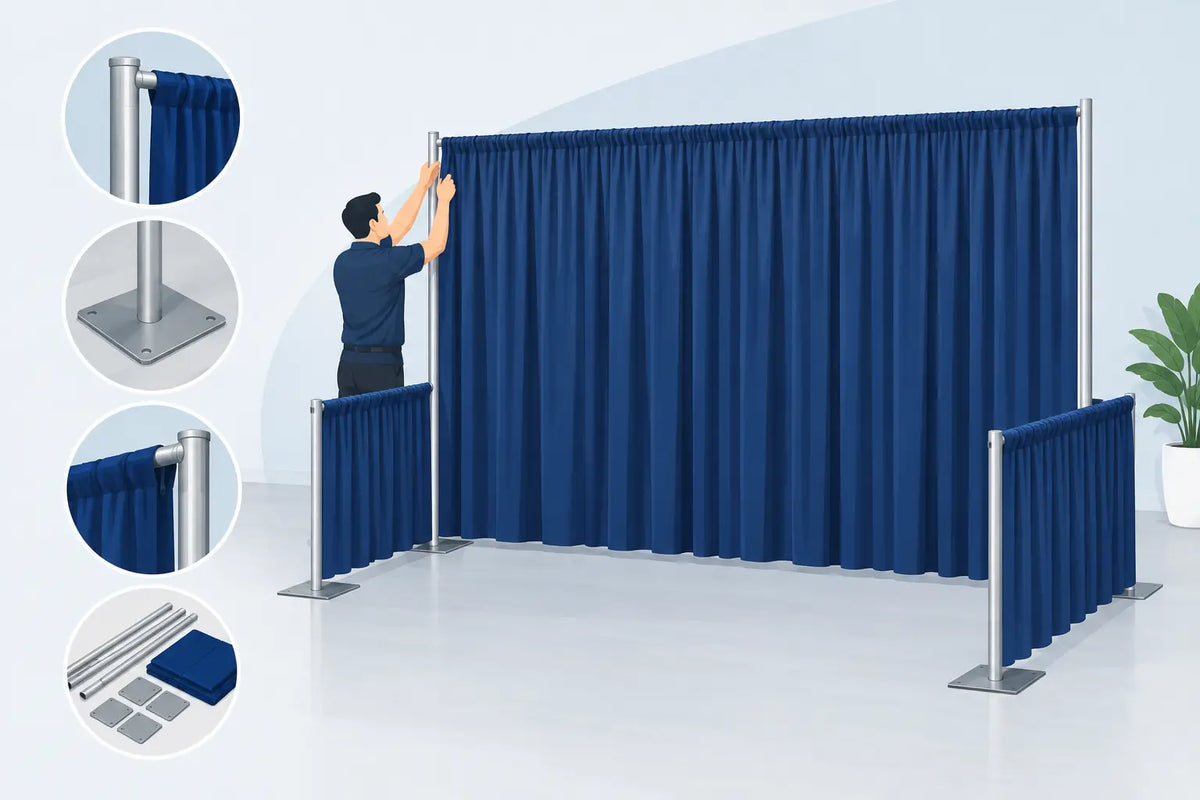
A backdrop that looks correct in a floor plan can still fail on site if the uprights are undersized, the drape is too short, or the base footprint conflicts with guest traffic. To configure pipe drape backdrop equipment for repeatable professional use, start with the finished dimensions and work backward to the hardware, fabric, weight, and access requirements. That approach prevents last-minute substitutions and gives rental crews a package they can install efficiently.
Start With the Backdrop's Job
Pipe and drape can create a photo background, conceal storage, divide a ballroom, frame a stage, build a trade-show booth, or turn an open tent wall into a finished guest-facing surface. Those applications may use similar-looking hardware, but they do not carry the same requirements.
A simple head-table backdrop might only need a straight run of drape behind chairs. A stage reveal or perimeter divider may need taller uprights, multiple connected bays, return panels, and enough clearance for staff to move behind the system. Before selecting components, confirm the finished width, height, location, viewing angles, and whether guests or crew will access either side.
Also account for what the backdrop must hide. Banquet tables, catering staging, AV cases, pipe runs, and venue walls all affect the required height and fullness. If the purpose is concealment, measure from the guest sightline rather than only from the floor.
Measure the Finished Width and Height
The basic pipe and drape layout is built from bases, upright posts, adjustable crossbars, and drape panels. A crossbar spans between two uprights, creating one bay. Several bays connected in a straight line create the full backdrop width.
For example, a 30-foot straight backdrop can be configured as three 10-foot bays or as several shorter bays. Fewer, wider bays reduce the number of uprights and bases, which can speed setup. Shorter bays offer more adjustment and can be easier to fit around doors, columns, and uneven room dimensions. For rental operations, standardizing around common bay sizes can simplify inventory counts and crew training.
Height is determined by the upright range and the selected drape length. Do not plan a 10-foot finished backdrop with a drape panel that barely reaches 10 feet. Floors are not always level, crossbars can sit below the top of an upright, and fabric can draw up when it is pleated. A modest amount of usable adjustment protects the finished look.
For a formal background, the drape should generally meet the floor cleanly rather than hang several inches above it. Extra fabric pooling on the floor can look intentional in a styled wedding installation, but it is less practical around service routes, exits, and high-traffic venue spaces.
Count Hardware by Bay, Not Just by Overall Length
Every straight run needs a base at each end and one upright at each connection point. A 30-foot run divided into three bays requires four uprights and four bases, plus three crossbars. If that same backdrop includes two return walls, each return adds its own crossbar and requires uprights and bases at its end.
This is where equipment packages are often undercounted. A U-shaped layout does not use the same hardware count as one straight wall of the same total fabric length. Sketch the footprint, mark every direction change, and count each upright location before quoting or pulling inventory.
Choose Bases for the Space and the Load
The base supports the entire system, so its footprint matters as much as its weight. Flat, low-profile bases are commonly preferred where guests will be near the backdrop because they are less noticeable and reduce trip exposure compared with bulkier hardware. They still require thoughtful placement, especially near dance floors, aisles, and chair rows.
Base size should match the height of the uprights, the drape weight, and site conditions. A low, lightweight divider in a protected ballroom has different needs than a tall backdrop in a busy convention hall. Tall uprights, heavy velour, layered fabric, signage, or air movement all increase the demand on the base.
Never treat pipe and drape as a substitute for engineered rigging. If a client wants to suspend lighting, video walls, floral structures, monitors, or heavy signs, use equipment rated and designed for that load. Decorative elements can also shift the center of gravity, so verify the full assembly before guests enter the space.
Where permitted and appropriate, sandbags or other approved ballast can add stability. Keep ballast neat, covered when presentation matters, and positioned so it does not create an avoidable obstruction. Review venue rules before arriving, particularly at hotels, arenas, schools, and public facilities with defined egress paths.
Match Crossbars and Uprights to the Configuration
Adjustable telescoping crossbars provide flexibility for variable widths, while fixed-length hardware can speed repeat setups and maintain consistent bay sizes. The better choice depends on the work. A venue with recurring room sets may benefit from fixed dimensions. A rental company serving changing floor plans will often value adjustable hardware that covers more configurations with fewer SKUs.
Select uprights with a usable range that covers the intended finished height without operating at the extreme limit whenever possible. The available range should also allow crews to level the crossbars when floors vary. A system that technically reaches the target height but leaves no adjustment makes installation slower and less forgiving.
For wider or taller configurations, confirm the crossbar is appropriate for the span and fabric load. Excessive sag is not only unattractive. It can pull drape unevenly, cause gaps at the floor, and make a polished layout look improvised. Standardizing compatible uprights, crossbars, bases, and replacement parts helps crews avoid mixing components that do not seat or lock correctly.
Specify Drape by Coverage, Fullness, and Function
Drape width is not the same as backdrop width. A 10-foot-wide panel can cover a 10-foot bay, but it will appear relatively flat. Fullness comes from using more fabric than the finished width of the opening. The desired ratio depends on the material and the event style.
For a clean divider or temporary concealment wall, moderate fullness may be sufficient. For a premium wedding, awards program, or photo backdrop, fuller pleating usually creates better depth and blocks more of what sits behind the fabric. Sheer panels can require layering if privacy or visual coverage is needed, while velour and other opaque fabrics provide greater density with fewer layers.
Consider the drape's operating environment as well. Fire-rated fabric documentation may be required by venues, inspectors, or local authorities. Confirm the certification requirements before procurement rather than assuming every fabric is approved for every application. Color consistency, clean inventory, and replacement-panel availability also matter when a backdrop will be used repeatedly across a rental fleet.
Plan for Drapery Method and Finishing Details
Drape may be hung with pockets, ties, clips, or other attachment methods, and the hardware needs to match. Pocket drape is fast for standard crossbars, while tie-top treatments can offer a more decorative appearance but take longer to install. For high-volume operations, setup time is a real cost, not a minor detail.
Finish the ends of a visible run intentionally. A panel that stops short of an upright can expose the frame or create an unwanted sightline. Extra width at each end, return panels, or a carefully positioned overlap can produce a cleaner edge. If a backdrop will be photographed close-up, inspect it from the camera-facing side before finalizing the layout.
Build for Access, Safety, and Fast Turnaround
The most attractive configuration is not useful if it blocks fire exits, electrical access, service corridors, or equipment storage. Confirm door swings, sprinkler clearance, emergency routes, and venue restrictions during the planning stage. In tents, consider sidewall placement, ground conditions, wind exposure, and how the drape system relates to the tent frame.
Crew access should be part of the layout. If staff need to enter the rear of a stage backdrop, provide a planned opening or return rather than asking them to move panels during service. If the backdrop conceals catering or AV storage, leave adequate working clearance behind it and keep bases out of cart paths.
Before each event, inspect uprights, base pins, crossbar locks, drape pockets, and fabric condition. Bent posts, loose fittings, worn fabric, and missing components create avoidable delays. Commercial-grade inventory lasts longer when it is transported on appropriate carts, bagged or covered between uses, and checked back in by component type.
For operators building or expanding inventory, Special Event Sales can help align pipe and drape hardware with the dimensions, fabric types, and repeat-use demands of the jobs you serve. The right configuration is the one your crew can count, install, and reset without surprises when the room is on the clock.